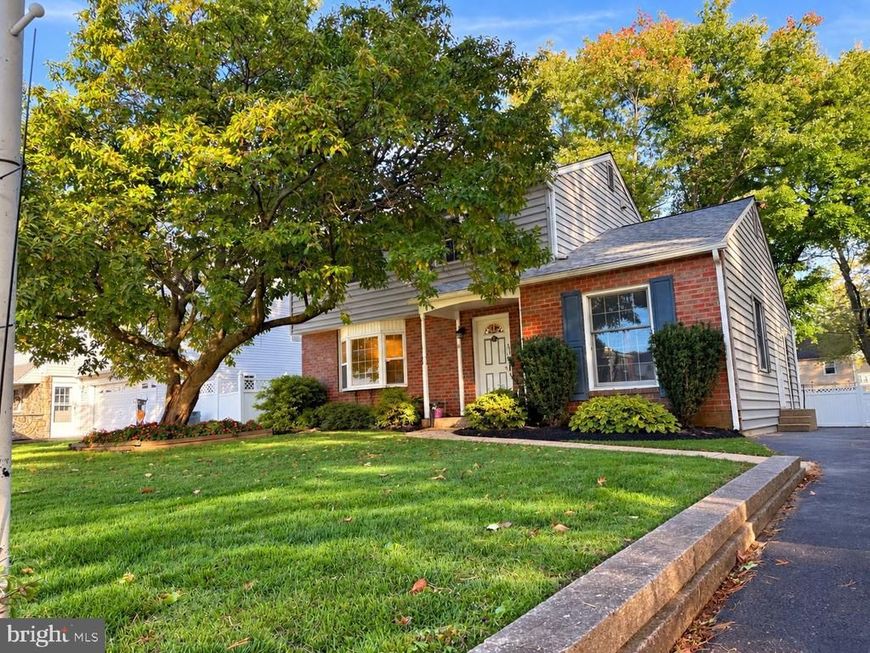


BEDS3
BATHS1 full 1 partial
SQUARE FEET1,734
MLS#PADE2126348
STATUSACTIVE
PROPERTY TYPEResidential - Single Family
SUBDIVISIONWOODBROOK
SCHOOLPENN-DELCO
Property Description
Welcome to Woodbrook in Aston! This charming colonial offers the perfect blend of character, comfort, and everyday convenience in a desirable Aston neighborhood. Featuring 3 bedrooms and 1.5 bathrooms, this home has plenty of space to make your own. The second-floor hardwood floors have been recently refinished, while beautiful hardwood flooring continues throughout the home, just waiting to be uncovered and brought back to life. The full bathroom has been completely updated and features a relaxing whirlpool tub, creating the perfect place to unwind at the end of the day. The thoughtfully sized laundry room offers extra space to keep everyday life organized, with room for backpacks, coats, and all the essentials of a busy household. Sliding glass doors lead to a generously sized deck overlooking the backyard, making it easy to enjoy morning coffee, summer evenings, or time spent entertaining outdoors. A backyard shed is also included for additional storage. And the location? It’s hard to beat! An adorable neighborhood park is less than a block away, while nearby schools, shopping, and convenient access to I-95 make everyday errands and commuting a breeze. Charming, conveniently located, and full of potential, this Woodbrook colonial is ready for its next chapter. Come see the possibilities and imagine making it home!
Property Features
Property Type: Residential - Single Family
Basement: Yes
Basement: Full, Space For Rooms, Unfinished, Sump Pump
Cooling: Central A/C
Fuel Type: Natural Gas
Heating: Forced Air
Home Style: Colonial
Stories: 2.0
Taxes: $8,272
Year Built: 1962
Feature Descriptions
Additional Structures: Above Grade, Below Grade
Appliances: Built-In Microwave, Dishwasher, Dryer, Microwave, Oven - Single, Refrigerator, Washer, Water Heater
Exterior: Brick, Vinyl Siding
Flooring: Carpet, Solid Hardwood
Interior: Attic/House Fan, Bathroom - Jetted Tub, Bathroom - Stall Shower, Ceiling Fan(s), Chair Railings, Crown Moldings, Floor Plan - Traditional, Wood Floors, Carpet
Municipality: ASTON TWP
Parking Notes: 3 Total Parking Spaces
Pet Restrictions: No Pet Restrictions
Sewer: Public Sewer
SQFT Above Finished: 1734
SQFT Total Finished: 1734
Structure Type: Detached
Total Garage/Parking Spaces: 3
Water: Public
Local Schools
School District: PENN-DELCO
Listed By / Shown By
Listed By
Agency Name: Keller Williams Main Line
Agency Phone: 6105200100
Shown By
Agent Name: Julie Voitko
Agent Phone: Cell: (717) 758-6481
Agency Title: Berkshire Hathaway HomeServices Homesale Realty

 First American
Estimate Your Payment
Estimated Payment
$ 1,683.64 per month $879.10 Principal & Interest $689.33 Property Tax $115.21 Homeowner's Insurance


 Corporate Office - 215 S Centerville Rd. Lancaster, PA 17603

10 Cobblestone Lane | MLS# PADE2126348
This single family home located at 10 Cobblestone Lane, Aston, PA 19014 is currently listed for sale with an asking price of $395,000. This property was built in 1962 and has 3 bedrooms and 1 full and 1 partial baths with 1734 sq. ft. Cobblestone Lane is located in the WOODBROOK subdivision within the PENN-DELCO school district. Search WOODBROOK real estate on julievoitko.homesale.com today.